
Micron-scale features
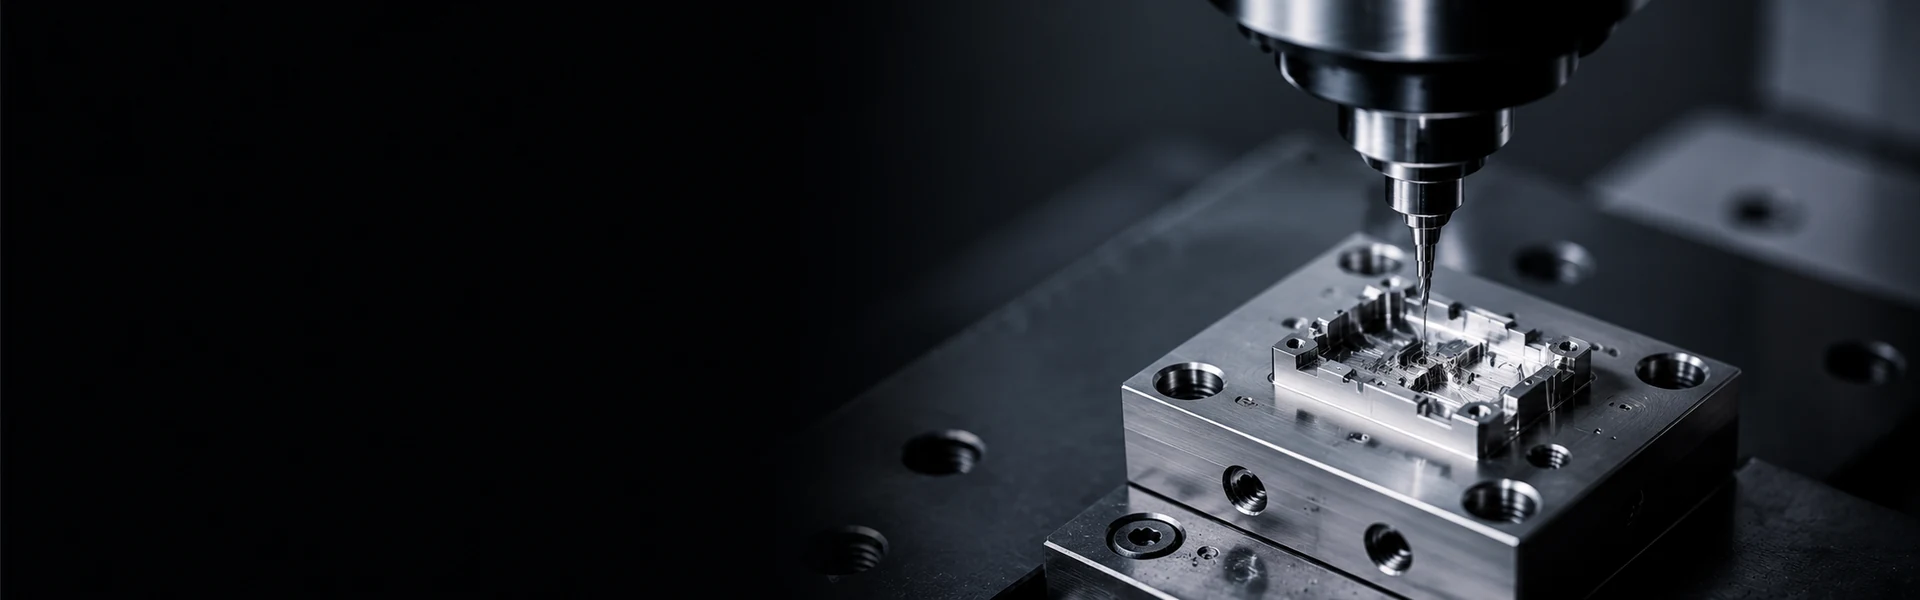
Holes, walls and slots from ~50 µm, machined where standard tooling can't reach.
What micromachining gives you
Micromachining produces miniature parts and micro features — holes, walls, slots and details often well under a millimetre — that standard tooling simply can't reach.
At this scale the result is defined by burrs, edge quality and how well a tiny feature holds its size — not by the machine alone. The points opposite summarise what the process actually delivers.
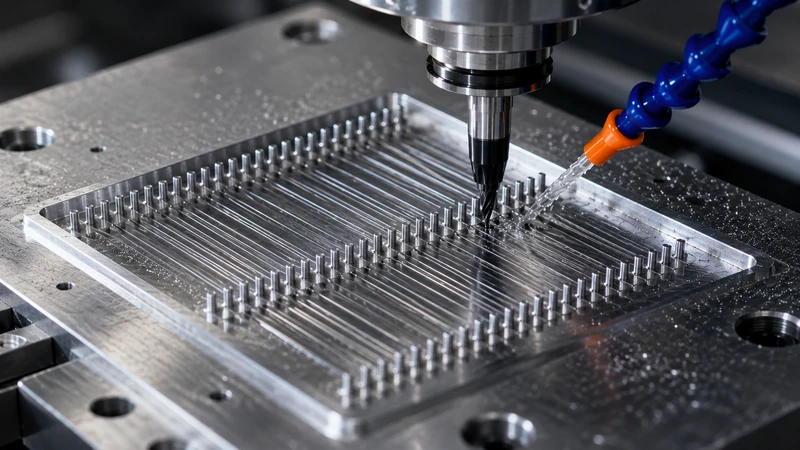
Holes, walls and slots from ~50 µm, machined where standard tooling can't reach.

Critical dimensions held to single microns — verified by metrology, not assumed.

Edges and exits controlled so tiny features stay clean, sharp and functional.

Delicate walls and slender features machined with low cutting force.

Sharp micro tools at high speed leave smooth surfaces on small features.

Micro holes, nozzles, pins, electrodes and fine features on larger parts.
Selected work
Concrete parts we've machined - each here for the micro feature that made it a micromachining job.
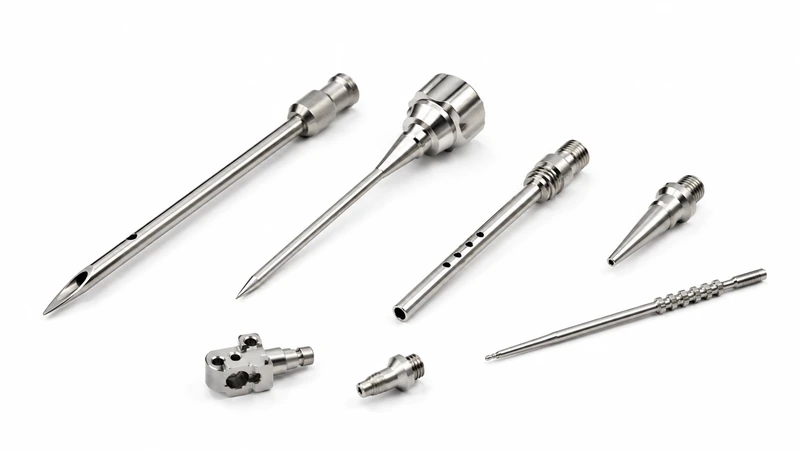
Miniature tips, sleeves and instrument components machined with fine profiles, small holes and controlled edge quality.
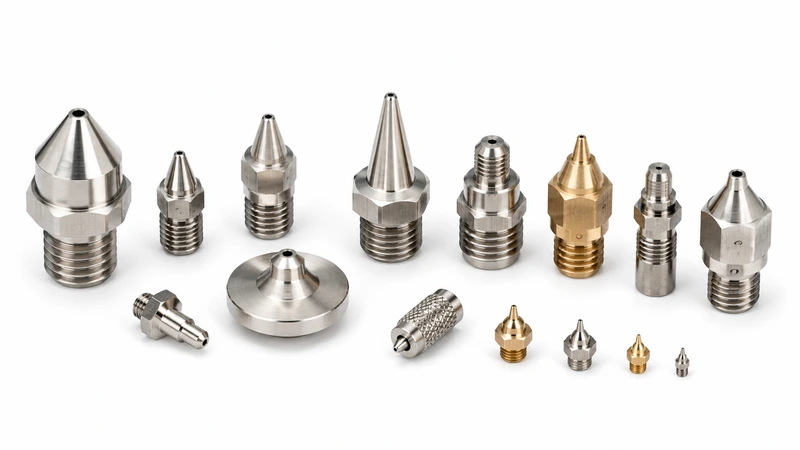
Small-bore nozzles and fluid components produced for controlled flow, spray and dispensing applications.
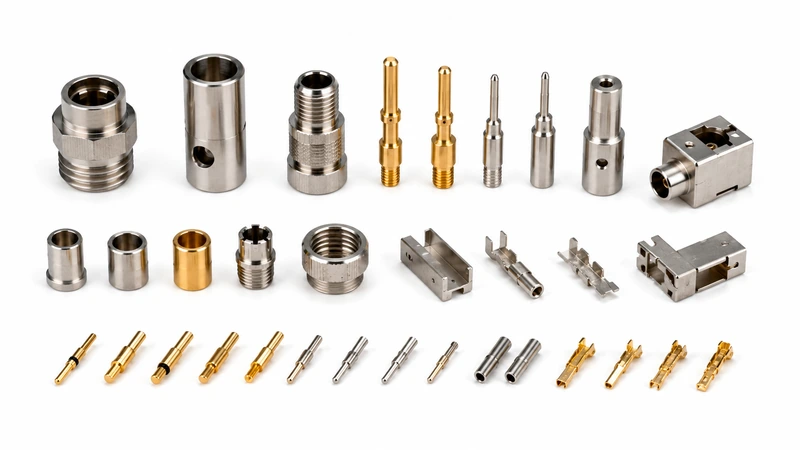
Compact pins, sleeves and connector components with small diameters, narrow slots and precise mating features.
Capability boundary
"Micro" means tiny parts, or tiny features on larger parts. What's achievable comes down to feature size, wall thickness and aspect ratio - and some geometries are genuinely better done another way.
| Material | Suitable Micro Features | Key Considerations |
|---|---|---|
| Aluminium | Small holes, slots, thin walls | Burr control, wall stability |
| Stainless Steel | Nozzles, pins, fine profiles | Tool wear, heat control |
| Copper | Electrodes, fine conductive features | Soft material, edge deformation |
| Titanium | Small precision features | Tool wear, cutting heat |
| Tool Steel | Fine cavities, mould inserts | Hardness, tool access |
Values are representative — your geometry and material set the real limits.
Send your model and critical dimensions - we'll confirm what's machinable and flag anything better suited to EDM, laser or etching.
Risk control
Small precision parts and micro-scale features manufactured for applications requiring fine detail and controlled dimensions.
Cutting strategy, tool path and edge prep are planned per feature so micro edges exit clean — with deburring suited to parts too small to handle by hand.
Micro tools wear fast in hard metals; we track tool life and change on schedule, so the last feature holds size like the first.
Custom fixturing and low-stress holding keep miniature parts located without distorting thin walls or fine features.
The first part is fully measured and signed off before a batch runs, so micro features are proven before production.
Inspection & verification
At micro scale, measurement is part of making the part. We verify features with optical and contact metrology rather than assumption.
| Inspection Item | Typical Method | What It Verifies |
|---|---|---|
| Small Holes & Bores | Optical measurement or suitable gauges | Diameter, position and edge condition |
| Thin Walls & Narrow Slots | Optical or contact metrology | Wall thickness, slot width and location |
| Critical Dimensions | CMM or precision measuring tools | Size, position and drawing requirements |
| Burrs & Edge Condition | Magnified visual inspection | Burrs, chips and edge quality |
| Surface Finish | Profilometer or agreed visual standard | Roughness or specified surface condition |
| Material Traceability | Certificate review or material verification where required | Material grade and batch records |
Tell us which features are critical and we'll measure and report them specifically. More on our quality assurance page.
FROM OUR BLOG
Practical insights into CNC machining — cost, design for manufacturing, material choice, tolerances and finishing. Written by the engineers who actually run the parts, to help you design smarter and quote with confidence.
Common questions
Producing miniature parts, or micro features on larger parts — fine holes, walls, slots and details measured in microns, using high-speed spindles and micro tooling that standard CNC can't reach.
Holes, walls and slots from around 50 μm are achievable with the right material and tooling — as a general guide, minimum wall thickness runs 50–100 μm for metals, with aspect ratios up to roughly 5:1–10:1 for holes and slots before we need to review the geometry more closely.
Critical dimensions are held to single microns, verified by metrology, not assumed. Realistic tolerance depends heavily on material, feature depth and how the part will be inspected after machining — send your drawing and we'll confirm what's achievable rather than quoting a blanket number.
Cutting strategy, tool path and edge prep are planned per feature — with deburring suited to parts too small to handle by hand. Burr-sensitive edges are identified upfront since a burr that's negligible on a large part can block flow or interfere with fit on a micro feature.
Aluminium, stainless steel, copper and titanium are all machined regularly at micro scale, each with different considerations — copper's softness can cause edge deformation, titanium generates more cutting heat and tool wear, and tool steel's hardness limits tool access on the smallest features.
Micro milling and turning suit most metal features down to about 50 μm. For long, slender turned parts with tight tolerances, Swiss machining offers better rigidity and reduced deflection. Ultra-deep micro holes, very high aspect ratio features, or sharp internal corners in hard metal are often better suited to sinker/wire EDM or laser micromachining instead. Send your model and critical dimensions and we'll confirm the best approach.
A 3D model (STEP / IGES) and a 2D drawing with critical dimensions, tolerance priorities, material grade, edge/burr and finish expectations, inspection focus and target quantity. A sketch is enough to start the conversation.
Send your STEP, IGES, or DWG files along with your project requirements. Our engineering team will review your micromachining requirements, assess manufacturing feasibility, and provide quotation and DFM feedback based on your project.
We use cookies to collect information about how you use this site. We use this information to make the website work as well as possible and improve our services.more details