Send the same STEP file to three machine shops and you may still get three very different quotes. Part of that difference can come from equipment, labor, capacity, or process preference. Just as often, the shops are making different assumptions about the drawing: which tolerances are critical, what has to be inspected, whether a deep hole is functional, or which revision actually controls.
A useful CNC RFQ removes those assumptions before they turn into clarification emails, revised prices, or surprises after the first parts are made. It does not need to tell the shop exactly how to machine the part. It needs to make the finished requirements clear enough that the supplier can choose a process and quote the same scope you intend to buy.
Start with the files, but make sure they describe the same part
For most machined components, the cleanest starting point is a current 3D model plus a controlled 2D drawing when the part carries tolerances, GD&T, threads, finish requirements, or inspection notes. STEP/STP is widely used for exchanging solid-model geometry; the broader STEP framework is defined in ISO 10303.
File format is rarely the hardest part. Revision control is. A supplier that receives a Rev C STEP model, a Rev B drawing, and an email asking for a different hole diameter no longer has one product definition to quote. Before sending the package, make sure the model, drawing, units, material callout, finish notes, and revision all point to the same part.

What the STEP model is good at
- Pockets, cavities, holes, wall thickness, corner radii, and other nominal geometry
- Tool access and possible workholding directions
- Multi-face geometry that is difficult to interpret from orthographic views alone
The model can show a Ø6 mm hole perfectly. It cannot tell the shop whether that hole is simple bolt clearance or whether its position relative to a bearing bore controls the assembly. That distinction belongs in the product definition, not in the machinist's guesswork.
What still belongs on the drawing
- Critical dimensional tolerances and GD&T
- Functional or inspection datums
- Thread callouts, surface roughness, edge conditions, and finishing notes
- Inspection, certification, or documentation requirements
For GD&T and datum definition, ASME Y14.5-2018 (R2024) remains the current ASME standard. A simple spacer may be fully defined by a good 2D drawing; a five-sided housing with positional tolerances usually benefits from both the model and the drawing.
The most important dimensions are usually not every dimension
A drawing covered in tight tolerances does not tell the supplier which dimensions matter most. It tells the supplier that all of them must be treated seriously. That can change the setup strategy, tool selection, temperature control, inspection method, and scrap risk. When the tolerance pushes a feature close to the natural capability of the process, the cost effect is often larger than the number on the drawing suggests.
A tolerance makes more sense when the mating condition is clear
Consider a small housing with a bearing bore, two mounting holes, a gasket face, and several clearance holes. The bearing bore may need a controlled diameter because it affects fit, while its position relative to the mounting face may matter because it controls shaft alignment. The clearance holes probably do not need the same level of control. If every feature receives the same tight tolerance, the quote can end up carrying precision the product never uses.
Define the finished-part relationship, not the shop’s machining method
The drawing should define the datums needed to describe how the finished part functions or is inspected. The shop then decides how to hold and locate the workpiece during manufacturing. A mounting face may be Datum A because it controls assembly, while the process engineer uses soft jaws, temporary setup surfaces, or intermediate references during machining.
That is a normal division of responsibility. If your assembly or existing fixture truly requires a particular manufacturing reference, say so. Otherwise, define the functional relationship and leave the internal workholding strategy to the supplier.
A few small features can change the quote more than the overall part size
Two parts can fit inside the same 100 × 100 × 50 mm envelope and still have completely different machining costs. Deep holes, blind threads, thin walls, and features spread across several faces are typical reasons.
Deep holes: diameter alone tells very little
A Ø2 mm hole that is 4 mm deep is a very different job from a Ø2 mm hole that is 40 mm deep. As depth-to-diameter ratio increases, chip evacuation, tool stiffness, coolant access, straightness, and tool life become more important. If the hole is part of a fluid path, intersects another passage, or needs a controlled bottom condition, those details should be visible during quoting rather than added after the process has already been planned.
Blind threads: thread depth and drill depth are not interchangeable
A note such as “M6 × 1, depth 12 mm” can still leave room for interpretation. Is 12 mm the usable full thread, the tapped depth, or the total drilled depth? The drill normally extends beyond the usable thread, and a blind hole also needs room for the drill point and tapping process. When a cavity or thin wall sits behind the thread, that difference can decide whether the geometry is straightforward or needs revision.
Thin walls move as material is removed
A thin wall can look perfectly stable in CAD because the surrounding billet is still there. During machining, that support disappears. If the same wall also carries flatness, position, sealing, or cosmetic requirements, the supplier has to think about machining sequence, stock support, cutting forces, and inspection in the released condition—not simply whether a cutter can reach the feature.
Multi-face relationships can change the setup strategy
When critical features sit on several orientations, the shop may compare multiple 3-axis setups with a 5-axis CNC machining route or a dedicated fixture for repeat production. The RFQ does not need to choose the machine. It should show which hole patterns, bores, mounting faces, or perpendicular features must remain related after all setups are complete.
Surface finish should be tied to a function
Ra 0.8 μm on one sealing face is not the same RFQ as Ra 0.8 μm applied generally to every machined surface. The first tells the shop where the finish matters. The second may require extra finishing passes on surfaces that do not affect the part's function.
The same logic applies to anodizing, plating, polishing, bead blasting, and other surface finishing operations. If one face must remain bare, a thread needs masking, or a cosmetic side must not show certain tool marks, identify that requirement before quotation. Finishing can interact with dimensions and inspection, so treating it as an afterthought can change both price and process sequence.
Inspection should be discussed before it becomes a purchase-order requirement
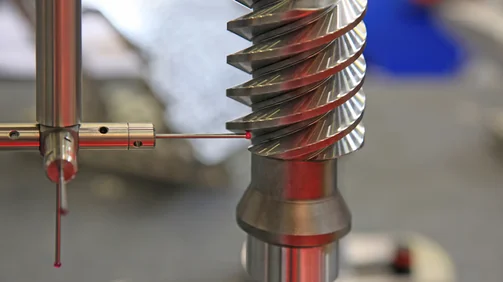
A ±0.01 mm dimension does not automatically mean “inspect it on a CMM.” Depending on the feature and production volume, a micrometer, bore gauge, air gauge, optical system, dedicated gauge, or CMM may be the better choice. What matters at RFQ stage is the evidence of conformity you expect the supplier to deliver.
| Requirement |
What it changes in the quote |
| Standard production inspection |
Normal shop inspection plan and final verification |
| Recorded dimensions on selected features |
Additional measurement and documentation time |
| Full dimensional report |
More inspection time per part or lot |
| CMM report for GD&T features |
CMM programming, setup, measurement, and reporting |
| Material certificate / traceability |
Material-document control and record keeping |
| First Article Inspection |
Separate first-article inspection and reporting scope |
Our Quality Assurance page outlines the inspection equipment and documentation that can be matched to confirmed project requirements. The RFQ should identify required reports early enough for that work to be included in the quoted scope.
Quantity changes the manufacturing plan, not just the denominator
A five-piece prototype and a recurring production order should not always be planned the same way. For a prototype, the shop may favor flexible workholding and a simple route that gets useful parts into the customer's hands quickly. As the design stabilizes and repeat orders appear, dedicated jaws, fixture refinement, tool-life planning, cycle-time reduction, and repeatable inspection become more attractive.
This does not mean there is a universal quantity where one strategy suddenly becomes economical. Part complexity, material, tolerance, machine time, and order frequency matter more than a generic volume threshold. A useful RFQ simply gives the supplier enough context to know whether the immediate batch is a one-off job or the first step toward repeat production.
Early RFQs can still have open items
Development projects are rarely frozen the first time they are sent out for quote. A buyer may already know the alloy, the critical bearing fit, and the expected annual volume while still deciding between black and clear anodizing. That does not prevent a useful quote—as long as the open point is identified rather than presented as a fixed requirement.
Cosmetic color, packaging, or a non-critical edge treatment can often remain open during an early quotation. Material requirements, function-critical fits, key GD&T, approximate quantity, and mandatory inspection or traceability requirements usually deserve earlier clarification because they can change the manufacturing route itself.
If the design is still evolving, mark open items as “to be confirmed” and use the supplier’s engineering support / DFM review to resolve them before production. That is more useful than forcing a premature decision simply to make the RFQ look complete.
What happens when information is missing?
| Missing or unclear information |
What the shop may do |
Possible result later |
| STEP and drawing revisions do not match |
Stop and ask which file controls |
Quote delay or wrong revision |
| Critical tolerance is not identified |
Use general assumptions or ask for clarification |
Process or price changes later |
| Ra is specified without identifying the surface |
Quote conservatively or ask for scope |
Unnecessary finishing cost |
| Blind thread depth is unclear |
Clarify usable thread and drill depth |
Geometry or tooling changes |
| Deep-hole function is not explained |
Quote a standard drilling approach |
Burr, straightness, or cleanliness needs appear later |
| Inspection report is not mentioned |
Assume standard shop inspection |
Additional inspection cost after PO |
| Quantity context is missing |
Quote only the immediate batch |
Repeat-production optimization is missed |
A five-minute review before you send the RFQ
- Do the files agree? Model, drawing, units, material, finish, and revision should describe the same part.
- Can the supplier see what controls function? Fits, datums, GD&T, and critical surfaces should stand out from ordinary geometry.
- Are difficult features fully defined? Deep holes, blind threads, thin walls, and multi-face relationships deserve more attention than their size suggests.
- Is the inspection scope visible? If you expect reports, certificates, FAI, or traceability, include that before the PO.
- Does the supplier understand the production context? A prototype that may become repeat production is worth identifying as such.
A CNC RFQ does not need to prescribe the machine, fixture, or cutter. It needs to describe what the finished part must do, how it will be accepted, and where there is still room for engineering judgment. That gives both buyer and supplier a cleaner basis for comparing the quote.
Have a CNC Part Ready for Review?
Send the current 3D model and drawing together with the material, quantity, critical tolerances, and inspection requirements you already know. Where the design is still open, our engineering team can review manufacturability, machining access, finishing, and inspection scope before the production route is finalized.
References & Sources
FAQ