Our quality team
An engineering-led team, across the whole build
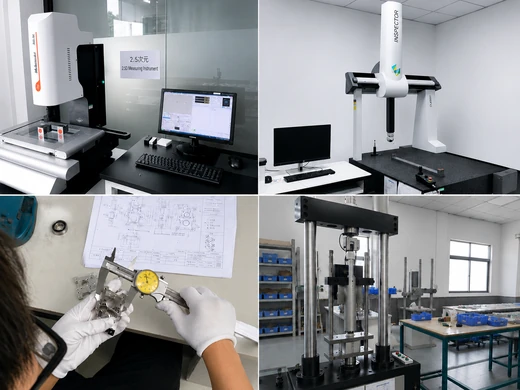
Our dedicated quality team supports incoming material checks, in-process monitoring and final inspection throughout the manufacturing process, helping identify and address potential issues early.
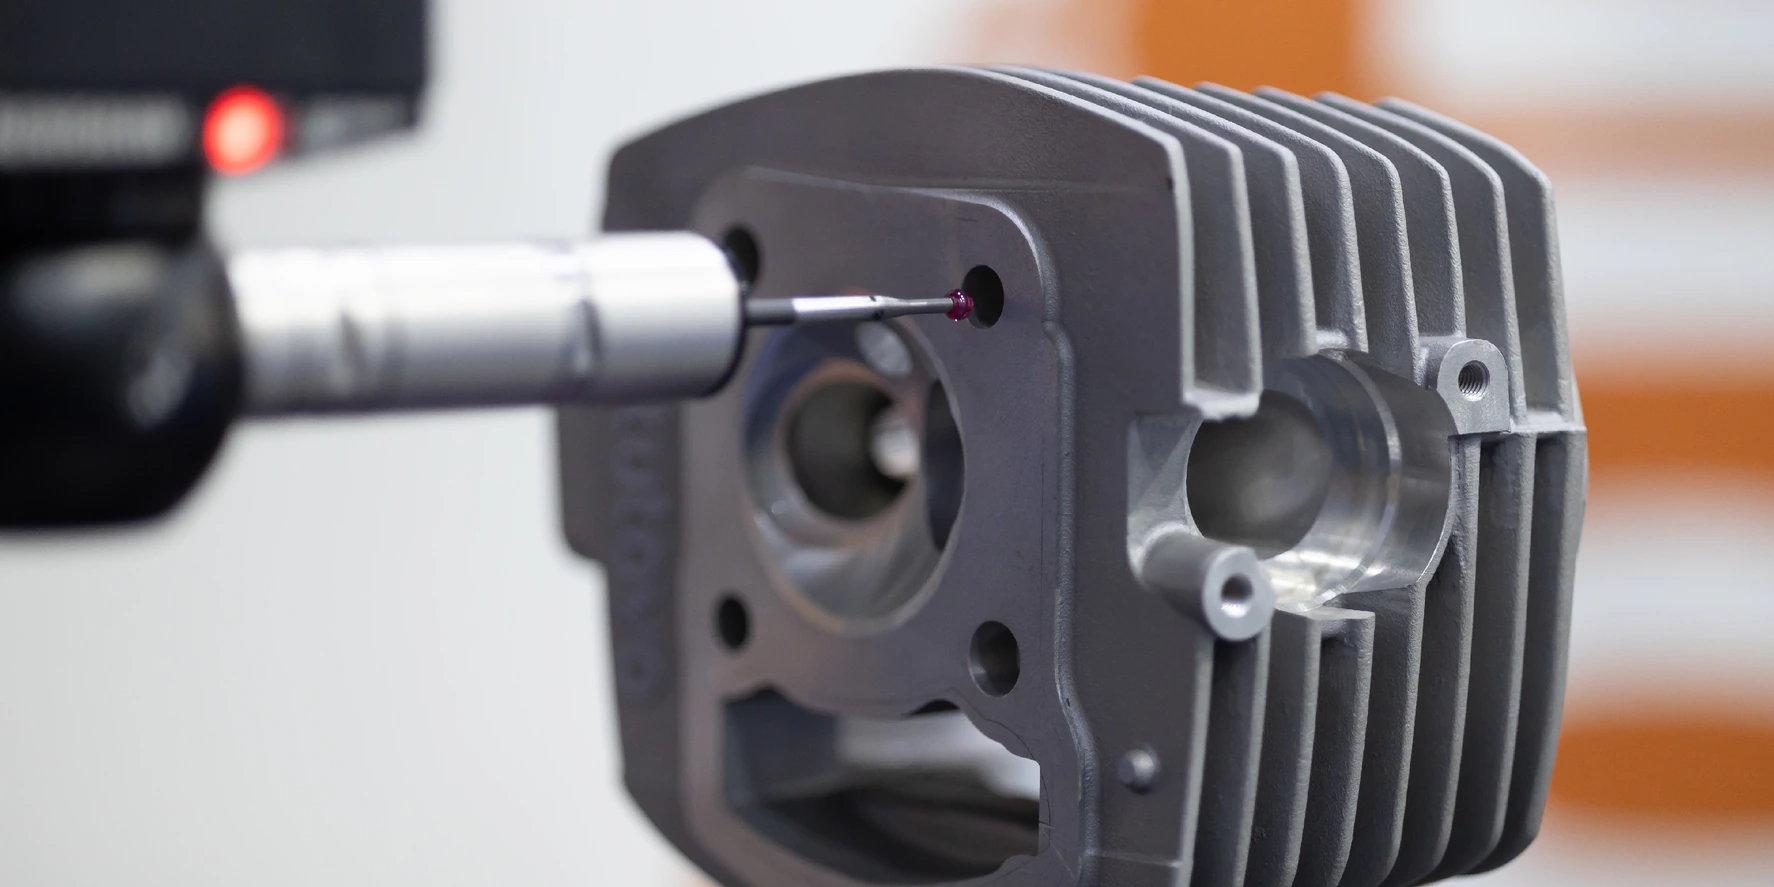
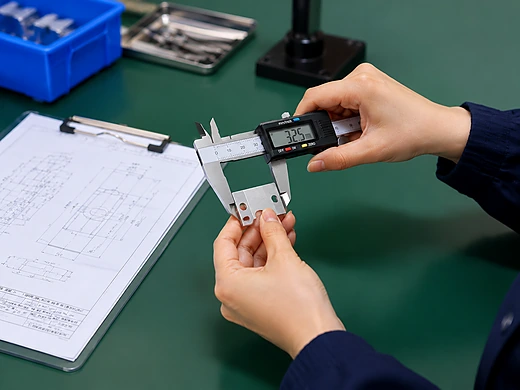
Inspection activities follow standardized procedures and confirmed project requirements. Using CMMs, precision hand tools and optical gauges, we check dimensional accuracy and surface quality, with functional checks performed where applicable.
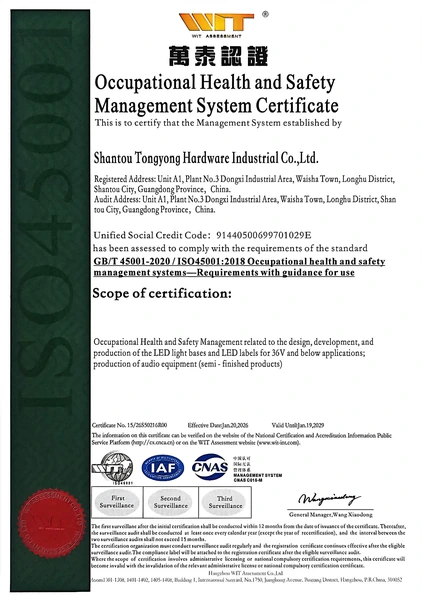
ISO quality management system
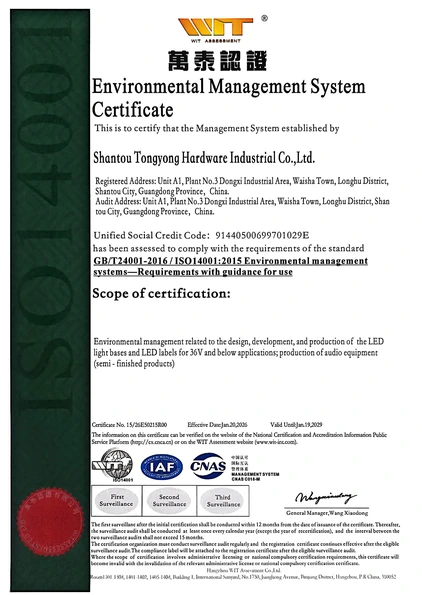
Management-system certifications are held by Shantou Tongyong Hardware Industrial Co., Ltd. (Tongyong Hardware), the certified manufacturing entity within the Tongyong business system. The system runs throughout production - from incoming material control and process planning to standardized inspection - giving both custom and batch parts a stable, repeatable quality baseline. Certificate holder, scope and validity are confirmed per project.
Discuss Your CNC Project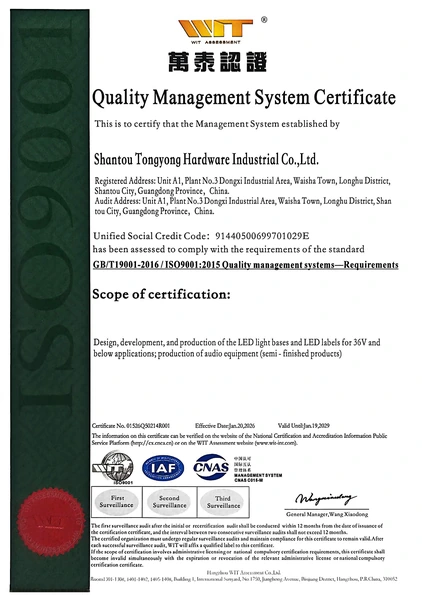
Key quality-control equipment
Our quality department uses advanced inspection tools - height gauges, optical comparators, coordinate measuring machines and metal analyzers - to check every part in detail. This is how we deliver high-quality, high-precision prototype and production parts across industries.
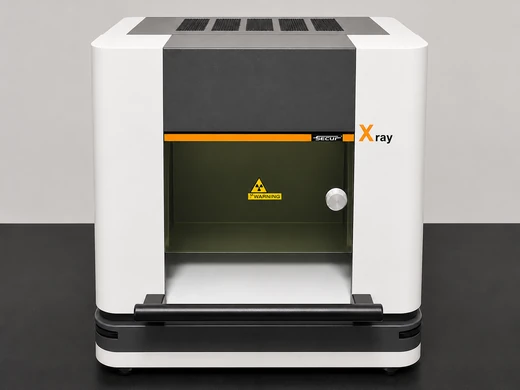
X-ray material analyzer
Material certificates help confirm alloy requirements, but additional verification may be needed for selected projects. Using an XRF material analyzer, we can screen alloy composition and compare the results with the specified material grade before production.
Incorrect material can affect prototype validation, part performance and production consistency. Upfront material verification helps identify potential mismatches early and reduce avoidable quality risks.
On-machine inspection system
This system helps locate the workpiece on the machine. Compared with manual operator setup, it's faster and more accurate — especially valuable when post-machining die-cast or extruded parts, whose dimensions can vary and which are prone to distortion.
Parts can be checked manually or at preset inspection points. The system adjusts the cutting path based on the result, catching problems early to avoid wasted downstream operations — saving both cost and time.
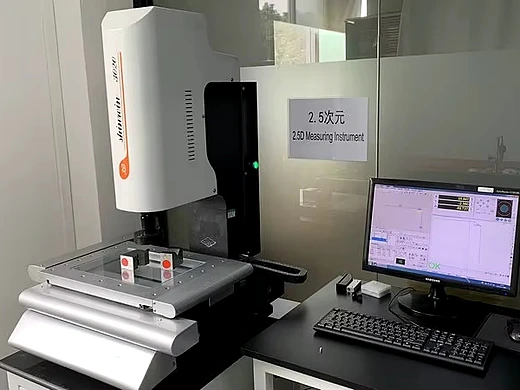
Optical comparator (projector)
Measures points, lines, circles, arcs, ellipses and rectangles, with multi-point positioning, combined measurement, structural center and intersection points, mid-point construction, line and circle structures, and more.
It offers multiple data-processing, display and I/O options — results export directly to Word, Excel and AutoCAD for statistical analysis — and its part-alignment (straightening) function is especially practical in day-to-day inspection.
Coordinate measuring machine (CMM)
At its most basic, a coordinate is a point — a single fixed position in three-dimensional space. A series of points can define the parameters of a complex shape.
A coordinate measuring machine (CMM) is therefore any device able to collect that set of points from a given object, to an acceptable level of accuracy and repeatability — the backbone of our dimensional verification.
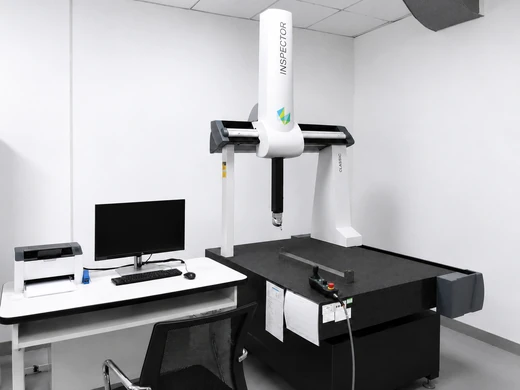
Supporting metrology includes optical emission spectrometry, salt-spray and tensile testing, coating-thickness and gloss meters, calipers, micrometers, thread and radius gauges, and gauge blocks, all calibrated on a scheduled cycle.
Our quality control steps
We control quality at every stage of production, so each part stays consistent in dimension, performance and reliability. From engineering review to final inspection, each stage is documented for traceability.
Material & design review
Before production starts, engineers review the 2D/3D drawing to confirm material selection, key tolerances and overall manufacturability — catching issues on screen, not on the floor.
First article inspection (FAI)
On batch production, the first sample is fully inspected to verify all critical dimensions, GD&T callouts and functional requirements before the run continues.
In-process quality control
During machining, operators monitor key dimensions and critical features at set intervals with calibrated gauges, keeping the process stable and reducing scrap.
Dimensional & surface inspection
Coordinate measuring machines and precision gauges verify dimensional accuracy, geometric tolerances and surface roughness against the drawing.
Final Inspection & Documentation
Parts undergo final visual inspection and dimensional checks according to the confirmed inspection requirements before shipping. Inspection reports and traceability documents are available upon request.
Quality assurance FAQs
What measurement equipment and metrology methods do you use to verify parts?
We use a CMM machine for complex 3D geometry, an optical comparator for 2D profiles and edge features, and hand tools like micrometers for simple, high-frequency checks on the shop floor. All equipment is calibrated on a scheduled cycle, and metrology methods are matched to the tolerance and feature type on your drawing.
What is a Quality Management System (QMS), and is yours certified?
A QMS is the documented system of procedures a manufacturer follows to consistently meet quality requirements — covering everything from incoming material checks to final inspection. Our QMS is run by Shantou Tongyong Hardware, the certified manufacturing entity within the Tongyong business system, which holds ISO 9001 certification within the scope stated on its certificate.
What inspections are included as standard?
Standard inspection typically includes drawing and material review, first-article inspection where applicable, in-process checks, and final visual, dimensional and surface inspection based on the confirmed project requirements.
Do you provide inspection reports and certificates?
Yes. On request we provide CMM inspection reports, first article reports (FAIR), material certificates, measurement protocols, certificates of conformity and RoHS / REACH declarations — issued to support your inspection, audit and traceability records.
What tolerances can you hold and verify?
Tolerance capability depends on part geometry, material, feature size, machining process, and inspection method. Critical tolerances are reviewed and confirmed during DFM.
How do you verify the material is correct?
For selected projects, XRF screening can be used to compare alloy composition with the specified material requirements before production.
What happens if a part is out of spec?
Issues are caught early through in-process and first-article checks. If a non-conformance is found, we contain it, investigate root cause and agree corrective action before any affected parts ship.
Need quality assurance support?
Share your drawings, quality requirements, inspection standards, or testing specifications. Our team will review your project requirements and recommend an appropriate quality assurance plan.