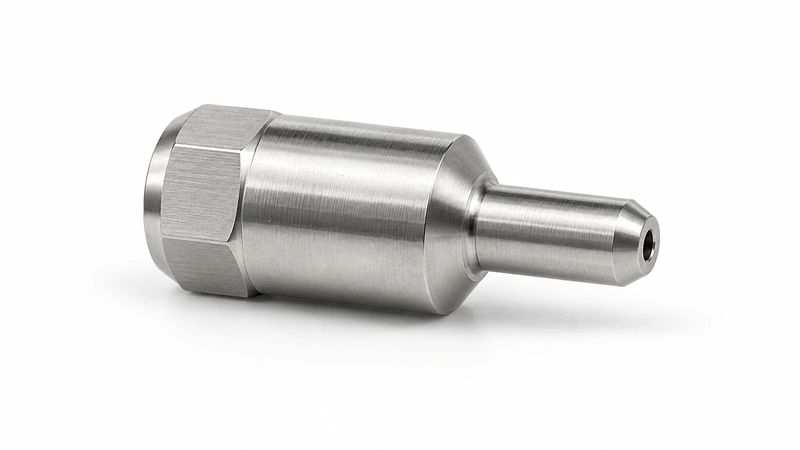
This small precision connector is machined from 316L stainless steel for use in an analytical instrument fluid system. The body is approximately Ø4 mm in diameter and 18 mm long, with a local diameter of about Ø1.8 mm and a Ø0.60 mm through hole. The geometry is relatively simple, but the small features have to remain stable as a group: the micro hole must maintain the required relationship with the functional OD, the slender section has to remain stable during machining, and burrs at the hole entrance or exit cannot interfere with assembly, cleaning, or the fluid path.
This case is based on our manufacturing experience with similar small precision components. Customer identity, equipment details, original drawings, and certain project dimensions are withheld or anonymized under confidentiality requirements.
Keeping the Small-Diameter Features Stable
Swiss CNC machining was selected primarily for the support it provides around small-diameter features. In a Swiss-type lathe, the guide bushing supports the bar close to the cutting zone, helping reduce deflection and vibration in long or slender workpieces. The machining sequence was planned around the relationship between the main OD, the Ø1.8 mm local feature, and the center hole rather than treating each dimension separately. This helped limit unnecessary setup and datum changes.
Controlling the Ø0.60 mm Hole and Its Burrs
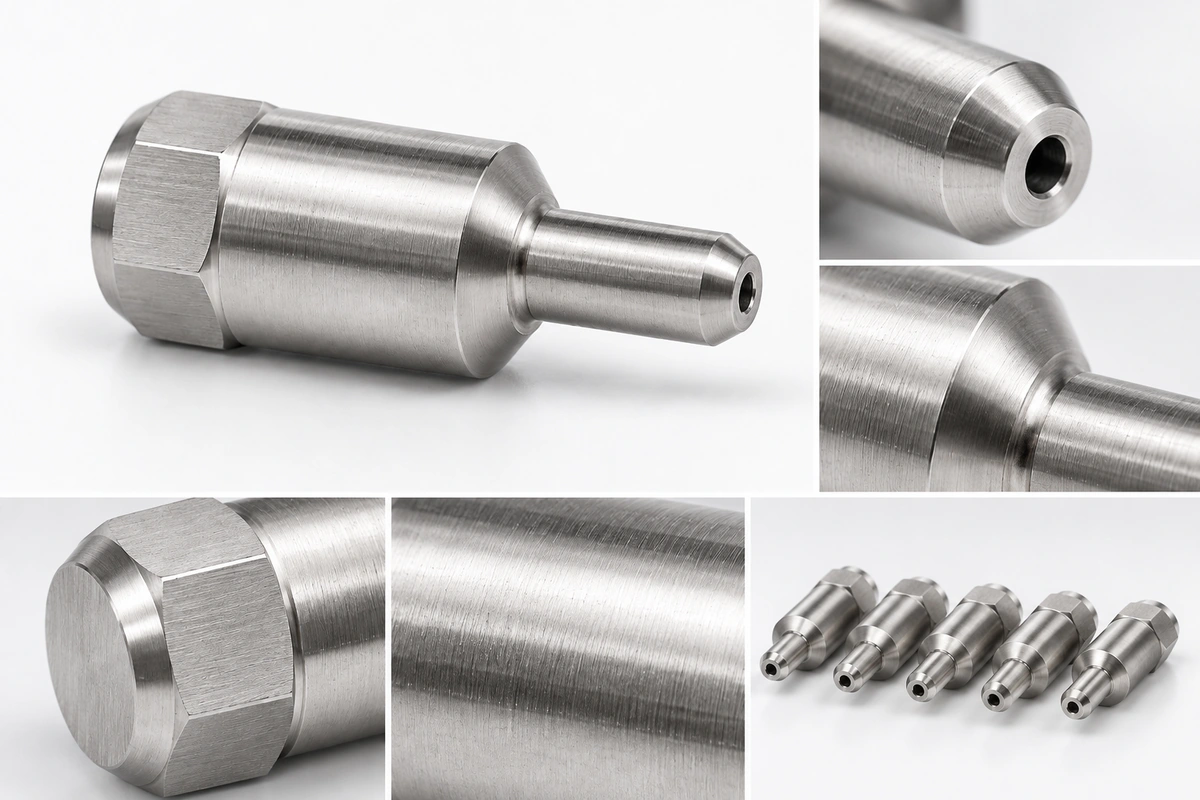
The through hole is approximately Ø0.60 mm in diameter with an effective length of about 3 mm, or roughly 5×D. In this type of microdrilling work, the depth ratio itself is not unusually extreme; the greater concern was maintaining stable drill entry, runout, chip evacuation, and hole-edge condition. Research on sub-1 mm through holes in stainless steel has shown that feed, speed, and drill wear can influence exit-burr formation.
Deburring therefore had to remove material that could affect function without unnecessarily enlarging the hole entrance or changing a critical edge.
Inspection Followed the Hole-to-OD Relationship
Inspection covered the hole diameter, through condition, entrance and exit burrs, and the relationship between the micro hole and the functional OD. For this representative project, the hole-to-OD requirement was in the approximate 0.02 mm range. This is an anonymized project condition rather than a general tolerance for all Swiss-machined parts; final acceptance follows the datum structure and geometric tolerances defined on the production drawing.
The Ra 0.8 μm requirement also applies only to the critical functional face. The objective was to control the features that matter to assembly and function without adding unnecessary requirements to every surface.
Need a Similar Small Precision Part Reviewed?
If your part includes small outside diameters, micro holes, slender sections, or tight hole-to-OD relationships, send the 3D model together with a 2D drawing showing the critical tolerances, datums, and surface requirements. As part of our engineering support, we can review the Swiss CNC machining, microdrilling, deburring, and inspection approach based on the actual geometry.
For precision parts used in analytical instruments, medical devices, or other applications with tighter material, cleanliness, and inspection requirements, we can also draw on our existing manufacturing experience to review material condition, surface requirements, cleaning, and documentation needs early in the project.
Discuss Your Project
References & Sources
Source note: These references support the Swiss-type machining, microdrilling, and burr-control principles discussed in this case. Project dimensions, tolerances, and surface-finish requirements are anonymized representative values from our experience with similar components. Final production requirements remain subject to the customer drawing and actual project conditions.
FAQ